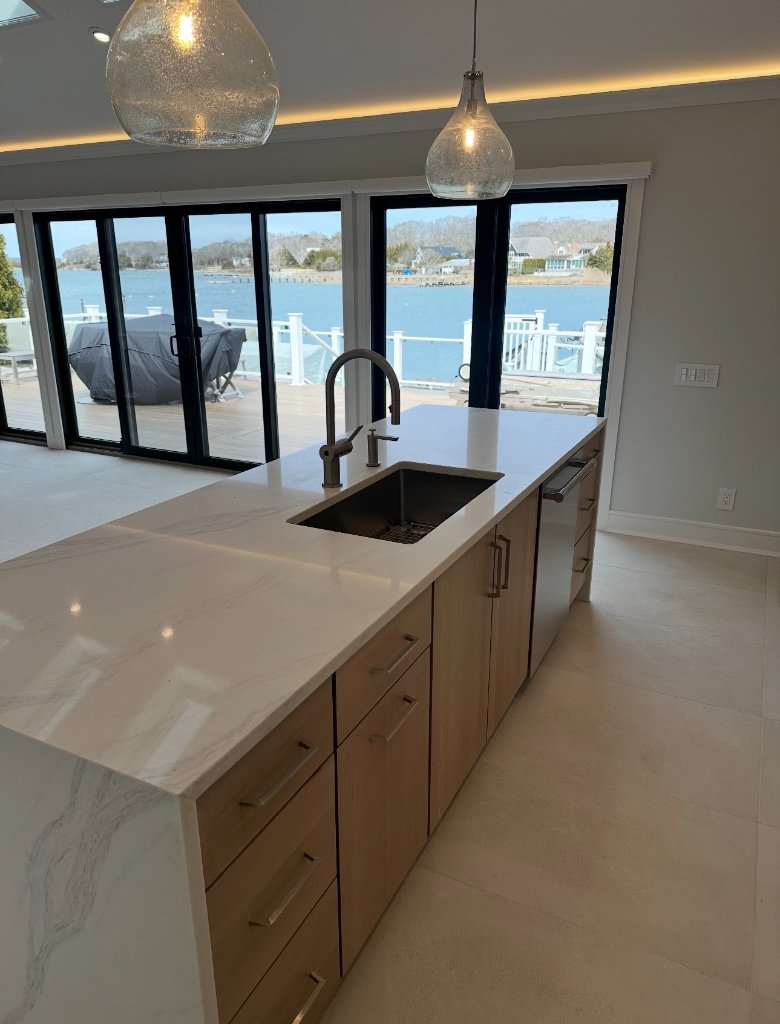
Open Concept Kitchen Design: Is It Right for Your Long Island Home?
Open concept kitchens remain one of the most requested renovation upgrades on Long Island. For homeowners in Setauket, removing a wall creates a brighter, more connected space — but it's not the right choice for every home. Here's what to consider.
The Benefits of Going Open
- More natural light: Opening the floor plan floods the kitchen with light from adjacent rooms.
- Better flow for entertaining: The cook stays connected with guests.
- Increased home value: Open layouts remain highly desirable for buyers in Great Neck and Manhasset.
What to Check Before Removing a Wall
- Is it load-bearing? A structural engineer must evaluate the wall. It can often be replaced with a beam.
- What's inside? Plumbing, electrical, and HVAC may need rerouting.
- Do you need a permit? Structural changes in New York require permits — your contractor should handle this.
Design Strategies for Open Concept Kitchens
Use different flooring, lighting zones, or a large island to define spaces without walls. Coordinate your cabinet colors and countertops with the living area, and invest in a powerful range hood to contain cooking odors.
Start with a Free Consultation
Our Commack design team works with homeowners across Long Island to evaluate existing layouts and develop open concept plans that make sense structurally and within budget.